.jpg)


Designing Office Breakout Spaces: Daya’s Guide to Employee-Centered Design

Written by:Sameer K Muhammad,Project Manager
Date published:
Last reviewed:
What Is an Office Breakout Space?
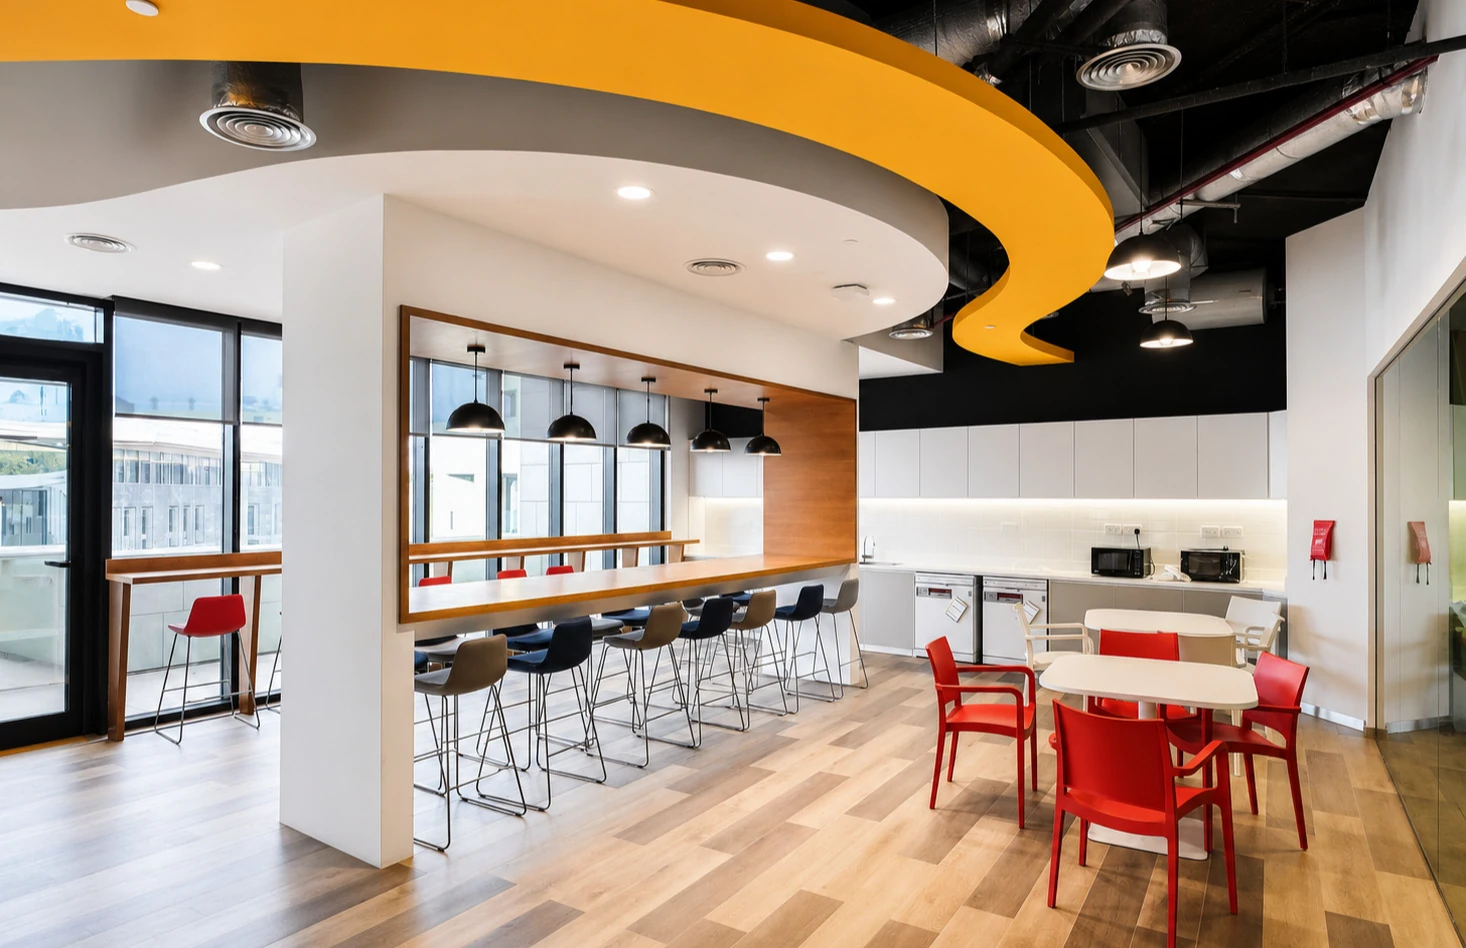
An office breakout space is a dedicated, informal area where employees can work away from their primary desks, have casual conversations, or rest during the day. Rather than serving only as a room for eating lunch, breakout spaces work best with comfortable seating, access to power where required, and social amenities that support focused work, quick meetings, and downtime.
The best breakout spaces give employees choice throughout the day. Someone might grab a coffee there in the morning, review a presentation with a teammate after lunch, or spend twenty minutes away from screens in the afternoon.
A versatile breakout space supports these different activities without being fixed to a single purpose. This flexibility is what turns a basic break room into a workplace destination employees actively choose to use.
Daya’s Insight: A successful breakout space gives employees functional choice throughout the day. Combining quiet lounge seating, collaborative tables, and refreshment areas allows the same environment to support focus, interaction, and recharge from morning to evening.
Designing Breakout Spaces Around Employee Needs
Breakout-space planning starts by understanding what employees need the environment to support. In Daya’s planning process, four recurring needs provide a useful starting point: connection, collaboration, recharge and engagement.
Four Employee Needs to Consider
- Connect: Create opportunities for informal interaction, conversation and team engagement.
- Collaborate: Provide spaces for brainstorming, informal meetings, discussions and knowledge sharing.
- Recharge: Give employees comfortable environments where they can temporarily disconnect from focused work.
- Engage: Introduce social or recreational experiences that encourage employees to participate and interact.
These needs do not require four separate spaces. A well-planned breakout area can support several of them at once, giving employees different ways to use the environment throughout the day.
What Should an Office Breakout Space Include?
A breakout space should provide a mix of social, collaborative and restorative settings rather than relying on one large multipurpose area. The exact combination depends on team size, company culture, and available floor area, but five core experience types offer a useful starting framework:
Daya’s Five Breakout-Space Experience Zones
1. Dine
Casual dining connected to a pantry or café gives employees a natural everyday destination. Dining should feel comfortable enough for informal conversation without preventing people from having a quick meal when they need one.
2. Game
Recreational areas can encourage movement and informal interaction. Depending on the workplace, this might include table tennis, foosball, pool or smaller recreational activities. The design should keep these elements flexible so activities can change as employee preferences evolve, movable games and adaptable activity areas work better than permanently fixed recreational elements.
3. Gather
A central gathering area creates an informal point of connection between different workplace zones. Loose seating, greenery and adaptable furniture can allow the same space to work for everyday interaction, small groups or open circulation during larger events.
4. Collaborate
Breakout spaces can supplement formal meeting rooms with more relaxed environments for brainstorming, informal work and group discussions. Open settings, semi-screened areas, interactive displays, whiteboards and mobile dividers can support different collaboration styles without turning the area into another conventional meeting room.
5. Recharge
Quieter lounge settings provide somewhere for employees to temporarily retreat. Individual seats, small-group lounges and semi-screened areas can offer varying levels of privacy, allowing employees to choose between being alone and remaining socially connected.
These five modes work best as a connected journey through dining, recreation, gathering, collaboration and recharge rather than as five unrelated rooms. That connected-zone approach is also reflected directly in Daya’s breakout-space planning material.
Zoning Active and Quiet Areas
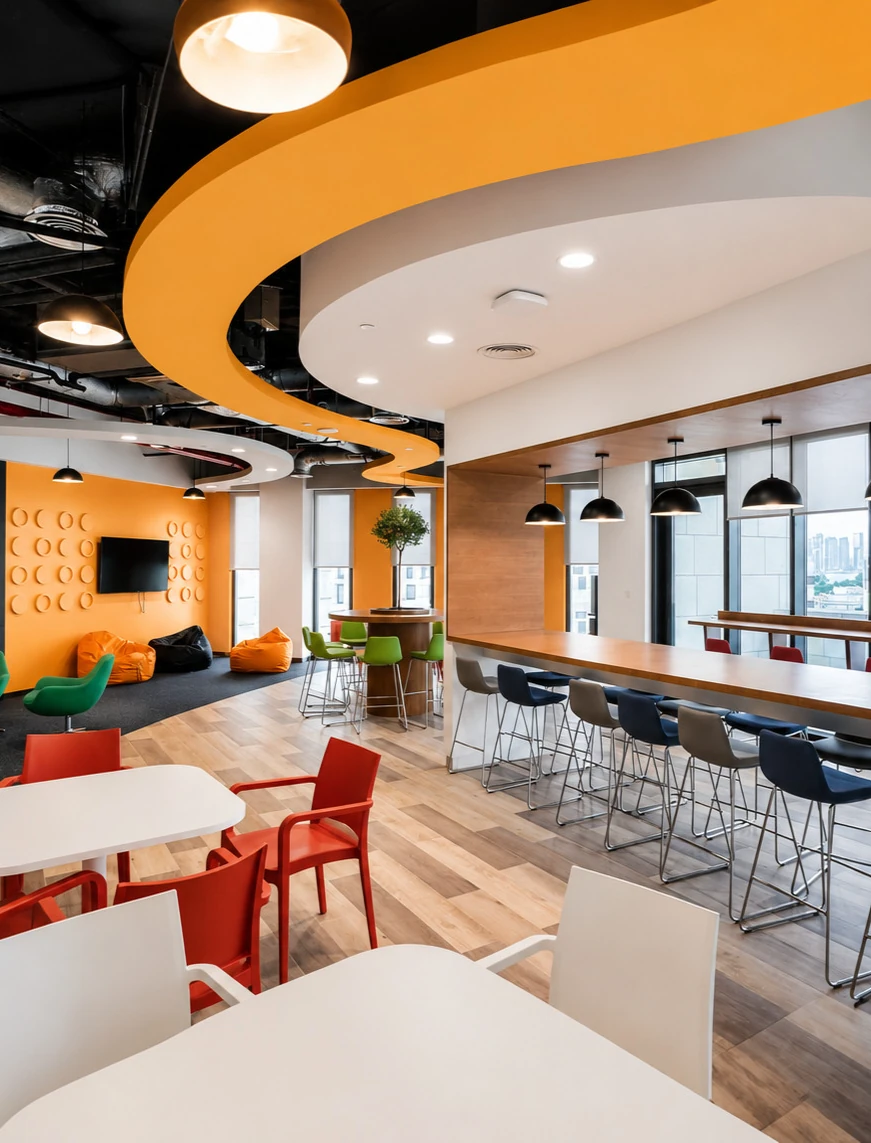
Place louder, higher-energy activities away from quieter recharge areas and create a gradual transition between them. This helps reduce conflict between different uses while allowing the breakout space to remain visually connected.
Daya refers to this planning principle as an activity and noise gradient. A typical arrangement may progress from:
- Higher Activity: Games and social interaction.
- Medium Activity: Dining, gathering and collaboration.
- Lower Activity: Quiet lounges and individual recharge.
Solid walls are not always required to separate these zones. Several design elements can signal the transition from active to calm areas:
- Strategic Furniture Placement: Seating and furniture arrangements can create a soft transition between zones without closing off the space.
- Acoustic Screens and Panels: These can help manage sound between active and quieter settings.
- Indoor Plants and Planters: Greenery can help define different areas while keeping the environment open.
- Ceiling Treatments and Acoustic Baffles: Changes overhead can reinforce the shift between more active and calmer settings.
- Flooring Materials and Colours: Subtle changes underfoot can help distinguish one type of space from another.
In Daya’s application, higher-activity uses are positioned toward one side of the breakout environment and quieter uses toward the opposite side, creating a natural transition between active and calmer settings.
Why Is Flexibility Important in Breakout Space Design?
Flexible breakout spaces can accommodate different activities without requiring the workplace to dedicate a separate room to every function. Movable furniture and adaptable zoning allow one area to support everyday breaks, team workshops, casual meetings, and occasional events.
To keep a space versatile, limit fixed elements whenever practical and rely on adaptable components:
- Daily Use: Loose seating, modular poufs and flexible tables support coffee breaks, solo work and informal catch-ups throughout the day.
- Workshops: Reconfigurable furniture, mobile dividers and adaptable screens allow the space to shift into a setting for group discussions, training or collaborative sessions.
- Internal Events: Movable planters, lightweight partitions and open circulation areas allow the layout to be cleared or rearranged for town halls, team gatherings and social events.
A collaboration space, for example, might operate as an informal meeting environment during the working day and then be rearranged for a presentation or internal workshop.
Daya’s Flexibility Strategy: Keep fixed elements limited and use flexible zones that allow furniture, activities and layouts to adapt for daily use, workshops and internal events.
Supporting Employee Wellbeing
A breakout space supports workplace wellbeing by giving employees genuine opportunities to step away, change posture, move, socialise or spend a short period in a calmer setting.
It does not need to become a dedicated wellness room to make a difference. Comfortable seating, greenery, quieter corners, informal social areas and different levels of privacy can all help employees find the type of break that works for them.
Some employees recharge through conversation, while others prefer individual seating or a quieter corner. Open, semi-screened and individual settings within the same breakout environment give employees more choice throughout the day.
Creating a Hospitality-Inspired Workplace Experience
Hospitality-inspired workplace design can make a breakout area feel more welcoming and distinct from conventional desk environments. Comfortable furniture, varied seating, greenery and warmer material choices can encourage employees to spend more time in the space.
This does not mean copying a hotel or café. The idea is to borrow hospitality principles that improve comfort, choice and the overall user experience.
Workplace precedent studies reviewed by Daya identified recurring features in successful breakout environments:
- Open Lounges: Encourage spontaneous interaction and make collaboration feel more informal.
- Residential-Style Furniture: Improves comfort and usability compared with more conventional workplace settings.
- Café-Inspired Gathering Points: Create natural places for employees to meet and interact throughout the day.
- Greenery: Helps create a more welcoming and comfortable atmosphere.
- Warm Finishes: Make breakout environments feel less formal and contribute to a more hospitality-inspired employee experience.
Should an Office Breakout Space Include Games?
Games can be a valuable part of an office breakout space when they suit the company culture and employees are likely to use them. Activities such as foosball, table tennis or pool can encourage movement, informal interaction and social connection.
The key is to treat recreation as one type of employee experience rather than the purpose of the entire breakout space. Employees do not all recharge in the same way. One person may enjoy a quick game with colleagues, while another may want a quiet coffee, an informal conversation or somewhere comfortable to step away from focused work.
Recreational zones also tend to be more active and generate more noise. Positioning them alongside, rather than in place of, quieter settings allows the breakout space to support a broader range of employees throughout the day.
A balanced breakout space may include:
- Quiet Retreats: Individual or semi-screened seating for privacy and short breaks.
- Comfortable Lounges: Soft seating for relaxation and informal conversation.
- Dining Areas: Casual settings connected to pantry or refreshment zones.
- Collaboration Spaces: Flexible areas for brainstorming, informal meetings and group work.
- Social & Recreation Areas: Open settings for games, movement and spontaneous interaction.
The goal is to give employees different ways to recharge and connect, with recreation integrated as one part of a wider workplace experience.
Integrating Brand Identity Into the Space
Brand identity should be considered as part of the breakout-space design rather than added only through logos and graphics at the end. Because breakout areas are more informal than boardrooms or reception spaces, they often give businesses more freedom to express their personality and culture.
This can come through in the colours, materials, graphics, signage, custom joinery and digital content used throughout the space. Even the way different areas are arranged and experienced can help reinforce how a company wants its workplace to feel.
The aim is not to make every element visibly branded. A more subtle approach can create a breakout space that feels relaxed and distinct while still belonging clearly to the wider workplace.
Brand identity should work alongside wellbeing, flexibility and everyday functionality. The space should feel recognisable as part of the company without becoming overly corporate.
Daya’s Relevant Workplace Experience in Qatar
Daya’s completed workplace projects in Qatar demonstrate several principles that also shape effective breakout spaces, including employee wellbeing, informal interaction, brand integration and flexible use.
At Siemens' 900 sqm workplace in Jaidah Square, a foosball table and colourful ottoman seating sit close to the pantry, turning a functional area into a place for informal breaks and interaction.
A quieter lounge nook by the window offers employees a more private setting, while Siemens’ brand identity continues through the wider workplace using colour, finishes and branded spaces. At this scale, breakout and workplace design can work together as one connected environment rather than as a single standalone room.

At AAB Toyota's 200 sqm break room, , the challenge was different: a much smaller footprint had to support relaxation and interaction at the same time. The Toyota identity carries through the space through its logo and signature teal colour, while a motivational feature wall brings more personality into the everyday environment.
Even within a compact footprint, the project shows that a breakout space does not need to be large to create a distinct employee experience.

Both projects point to the same principle: successful breakout spaces respond to the organisation’s size, brand, workforce and everyday needs rather than following a fixed template. What remains consistent is the goal: creating a space that supports how people actually work, interact and recharge.
How Do You Know if a Breakout Space Is Successful?
A successful breakout space is one employees choose to use because it matches the small moments that already make up their day, a coffee before the first meeting, ten minutes away from a screen, an informal chat instead of booking a meeting room. It works when it removes friction from those moments: comfortable enough to sit in for a while, close enough to reach without planning around it, and useful enough to return to more than once.
The space should feel comfortable and welcoming, give employees different choices throughout the day, support informal connection and relaxation, and adapt to different activities. It should also use the available footprint efficiently, remain practical to maintain and respond to changing workplace needs over time.
Success should be measured through employee experience, workplace performance and how well the space itself functions, not through appearance alone.
Conclusion
Office breakout spaces are evolving from simple break rooms into workplace destinations, spaces built around how people actually spend their day, not just where they eat lunch.
The strongest environments succeed by connecting several ideas at once: zoning that separates active and quiet areas, flexibility that lets one space serve many purposes, and a sense of identity that still feels relaxed rather than corporate. None of these work in isolation, a well-zoned space with no personality is as forgettable as a branded space no one wants to sit in.
Daya's approach brings these principles together with real project experience across different scales and industries in Qatar, from large collaborative workplaces to compact, high-impact break rooms.
The result is a breakout space that employees naturally choose to use because it supports how they work, connect and recharge throughout the day.
Connect with Daya’s workplace design experts and discover how a well-planned breakout space can support employee wellbeing, connection and everyday workplace experience. Let’s create a space your team will actually want to use!
- Phone: +974 3365 0805
- Email: hello@wearedaya.com
- Address: 2603, Excellence Tower, Al Shatt St, Westbay, Doha, Qatar
Frequently Asked Questions
What is the purpose of an office breakout space?
An office breakout space gives employees an informal environment away from their primary workstation. It can support breaks, social interaction, casual dining, collaboration, recreation, and individual recharge.
What should an office breakout space include?
The right mix depends on the organisation, but common elements include lounge seating, dining areas, collaborative settings, quieter recharge spaces, social areas and flexible furniture.
How do you design a breakout space for both collaboration and relaxation?
Separate higher-energy and quieter activities through clear zoning. Daya’s activity and noise gradient moves from social and recreational areas toward calmer lounge and recharge settings.
How can a small office create a useful breakout space?
Prioritise flexible furniture and spaces that can perform more than one function. Daya’s 200 sqm AAB Toyota project in Doha used space-efficient planning, integrated branding and bespoke joinery to support different employee activities within a compact footprint.
Are office games necessary in a breakout space?
No. Recreation is one possible component of a breakout space, but it should be considered alongside other employee needs such as dining, collaboration, relaxation and informal interaction.
0.jpeg)
.png)
.jpg)
.jpg)


.jpg)


.jpg)
.jpeg)

edited.jpg)