

.jpg)


Anabion
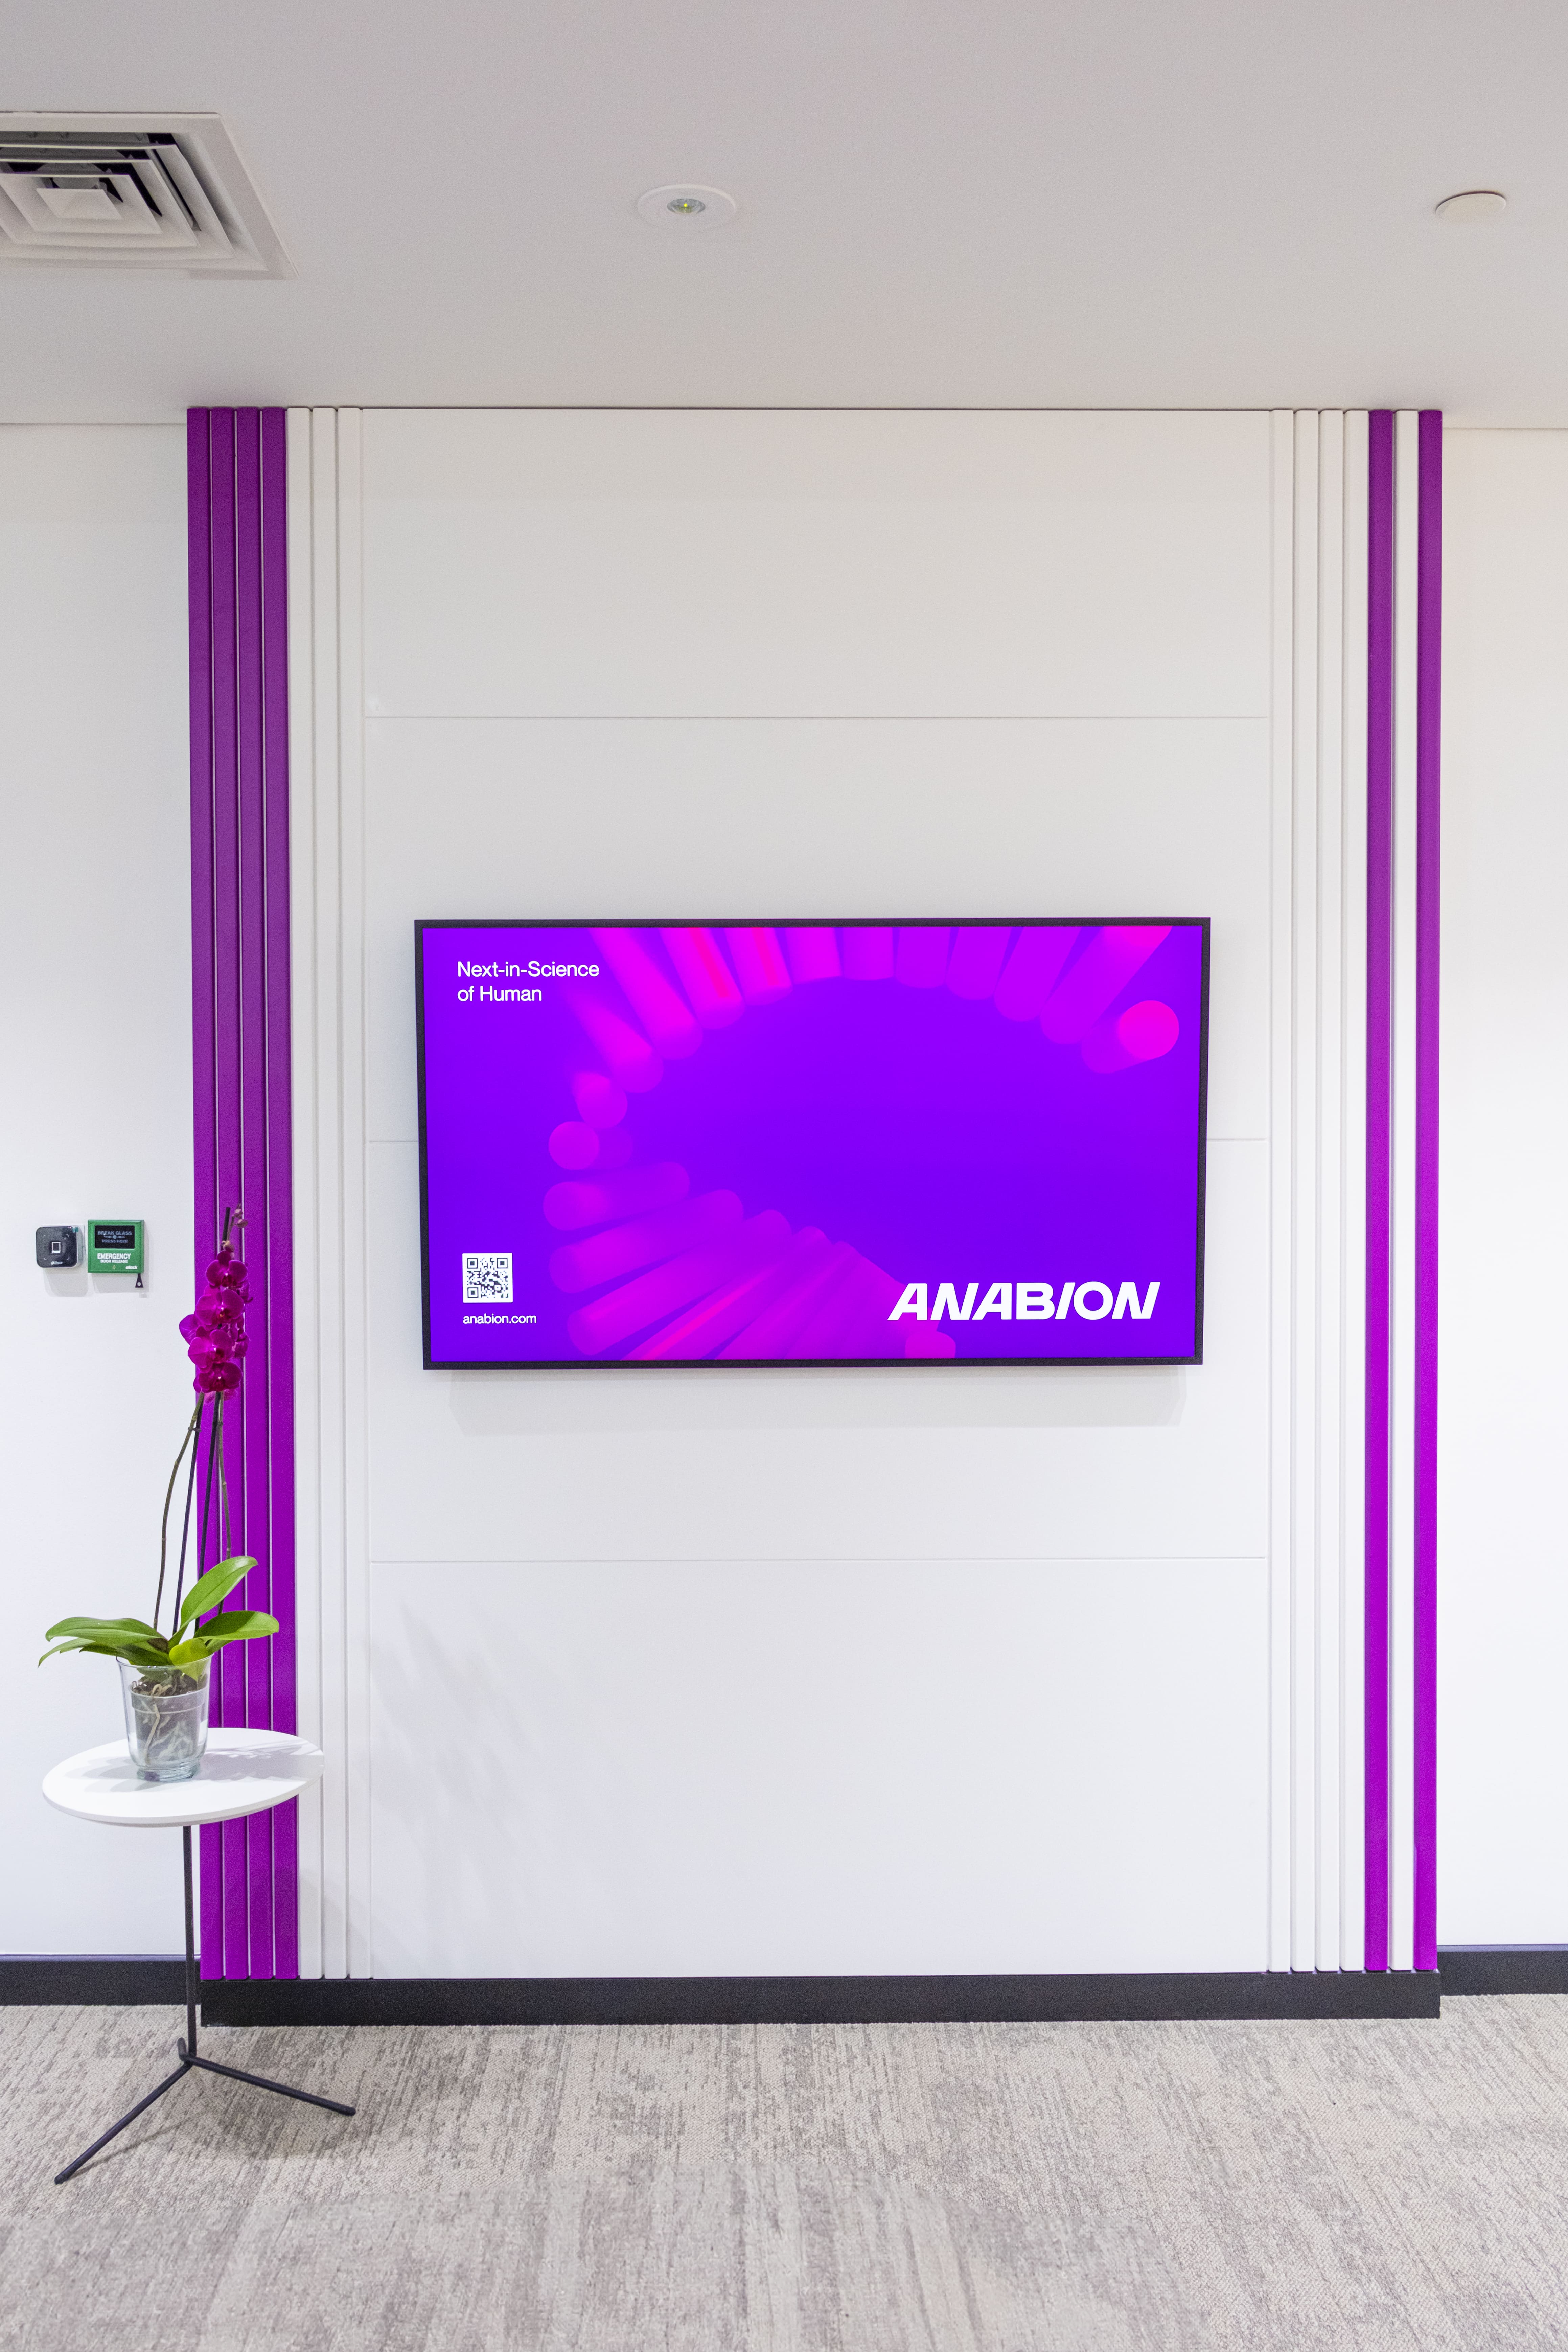
A High-Energy Brand Experience
.jpg)
Introduction
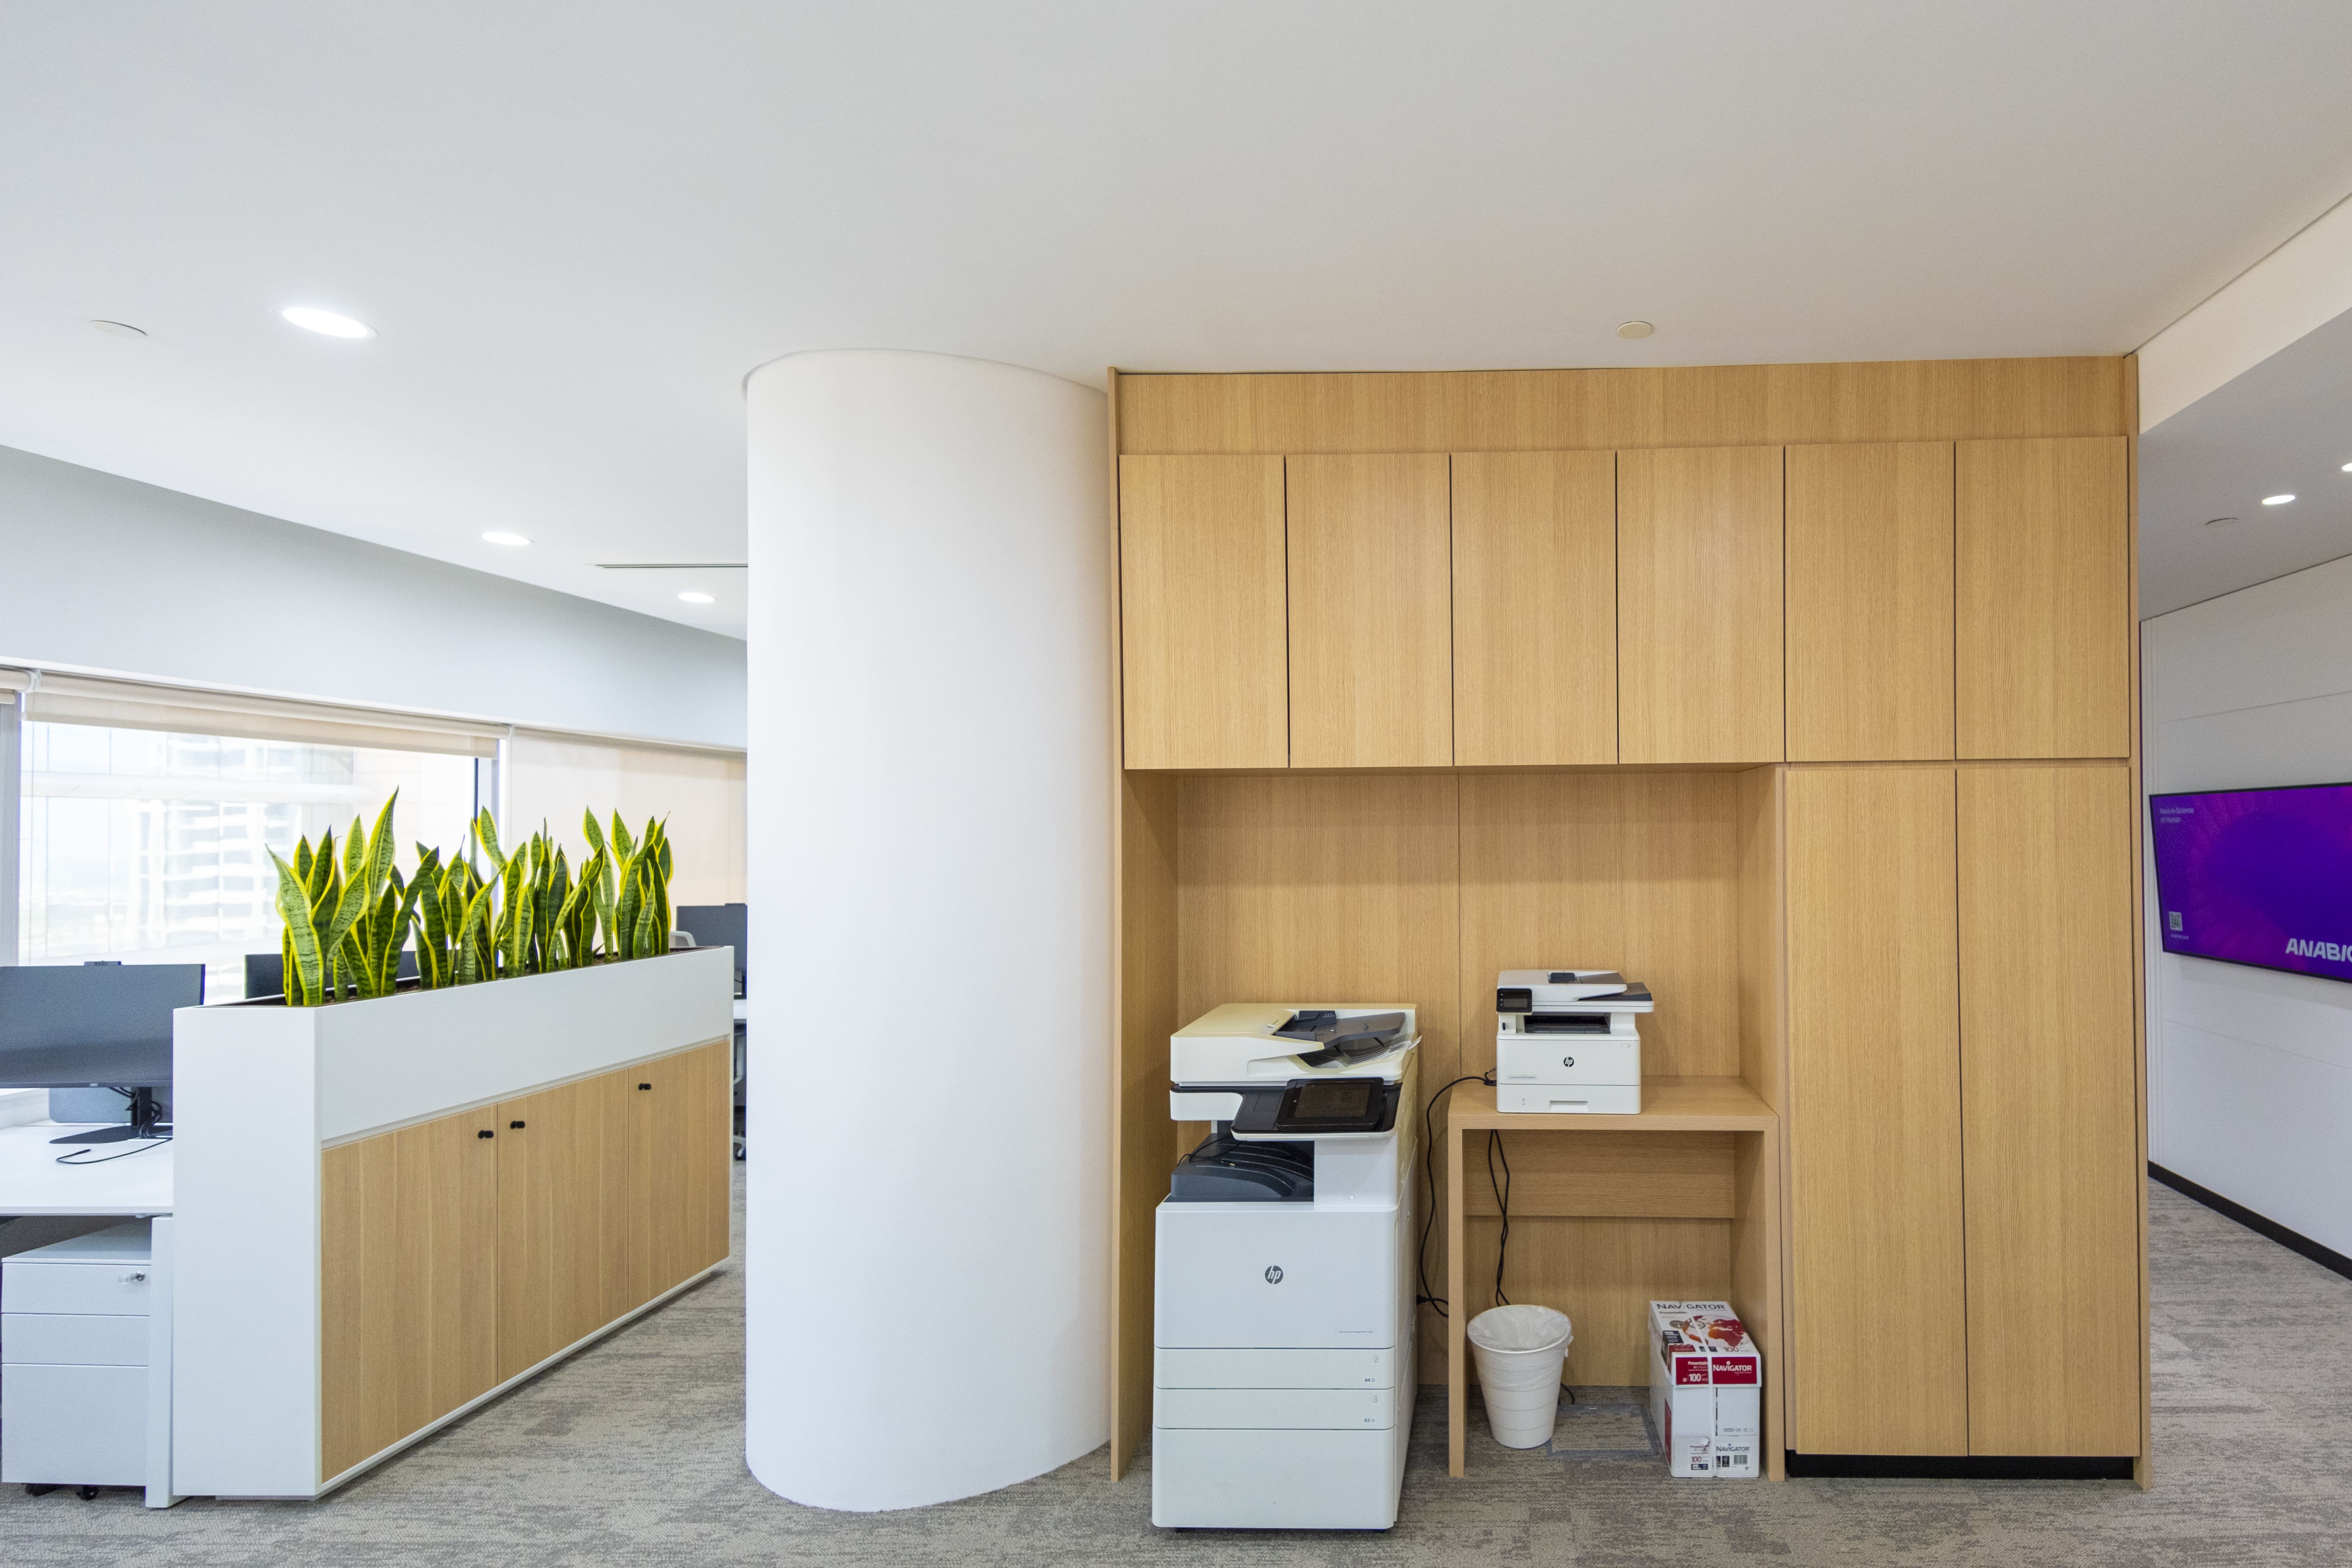
We Are Daya was appointed to design Anabion’s office at Y Tower, creating a refined and efficient workplace tailored to the client’s operational needs.
The project focuses on optimizing the existing layout while introducing a clean, modern design language that enhances functionality, comfort, and day-to-day usability.
At a glance
- Efficient space utilization:
Reconfigured layout to improve functionality and day-to-day operations. - Refined material palette:
A modern and minimal approach that enhances visual clarity and professionalism. - User-focused design:
Consideration of comfort, acoustics, and practical needs across all spaces.
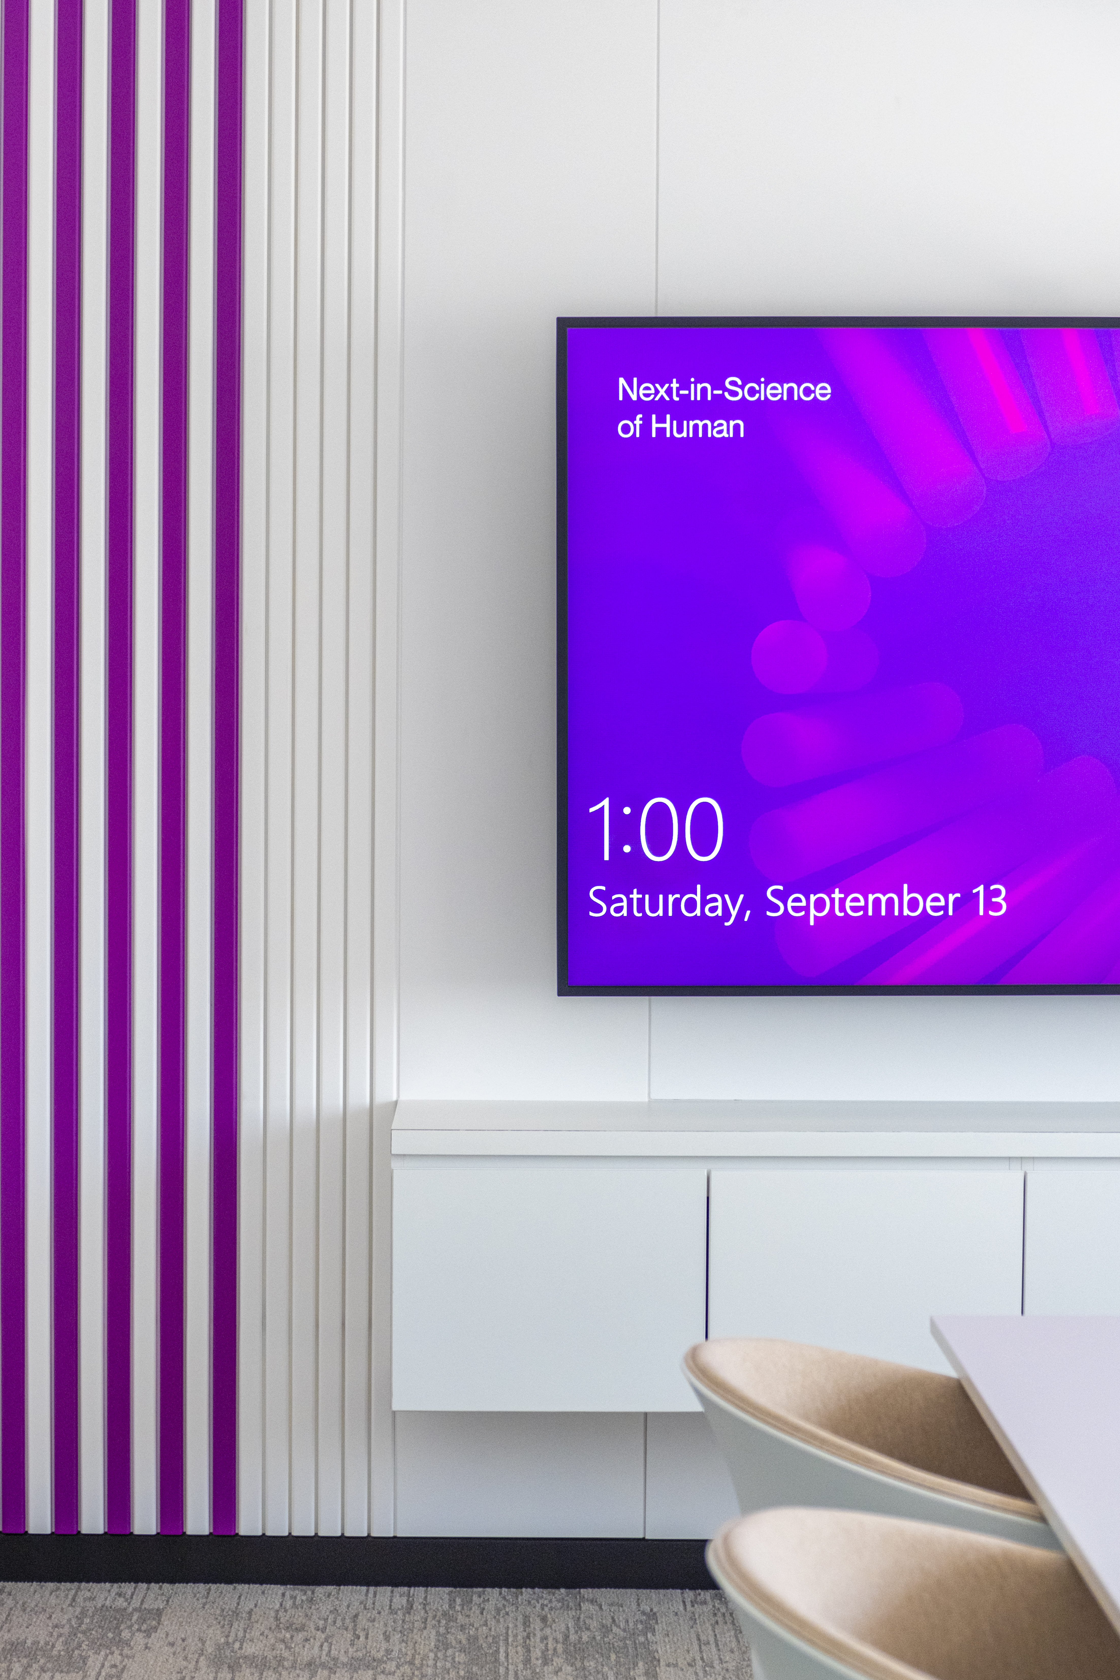
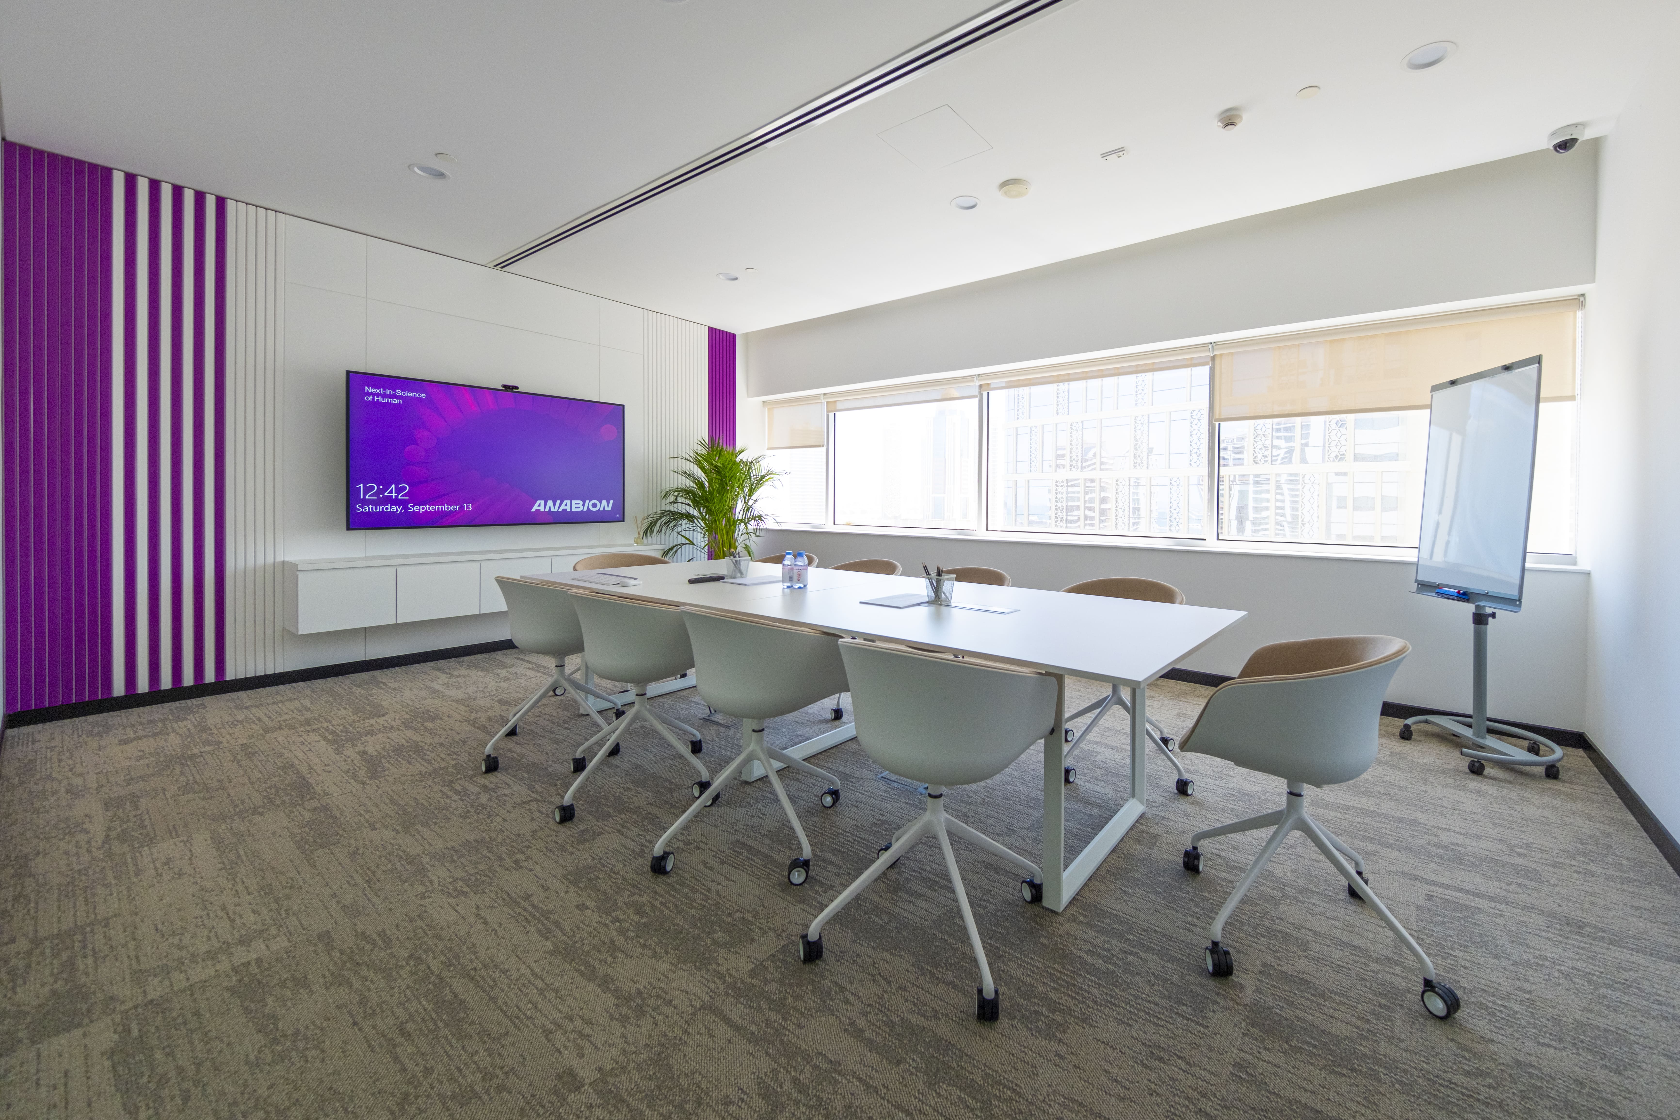
Design Approach
Optimized Layout Planning
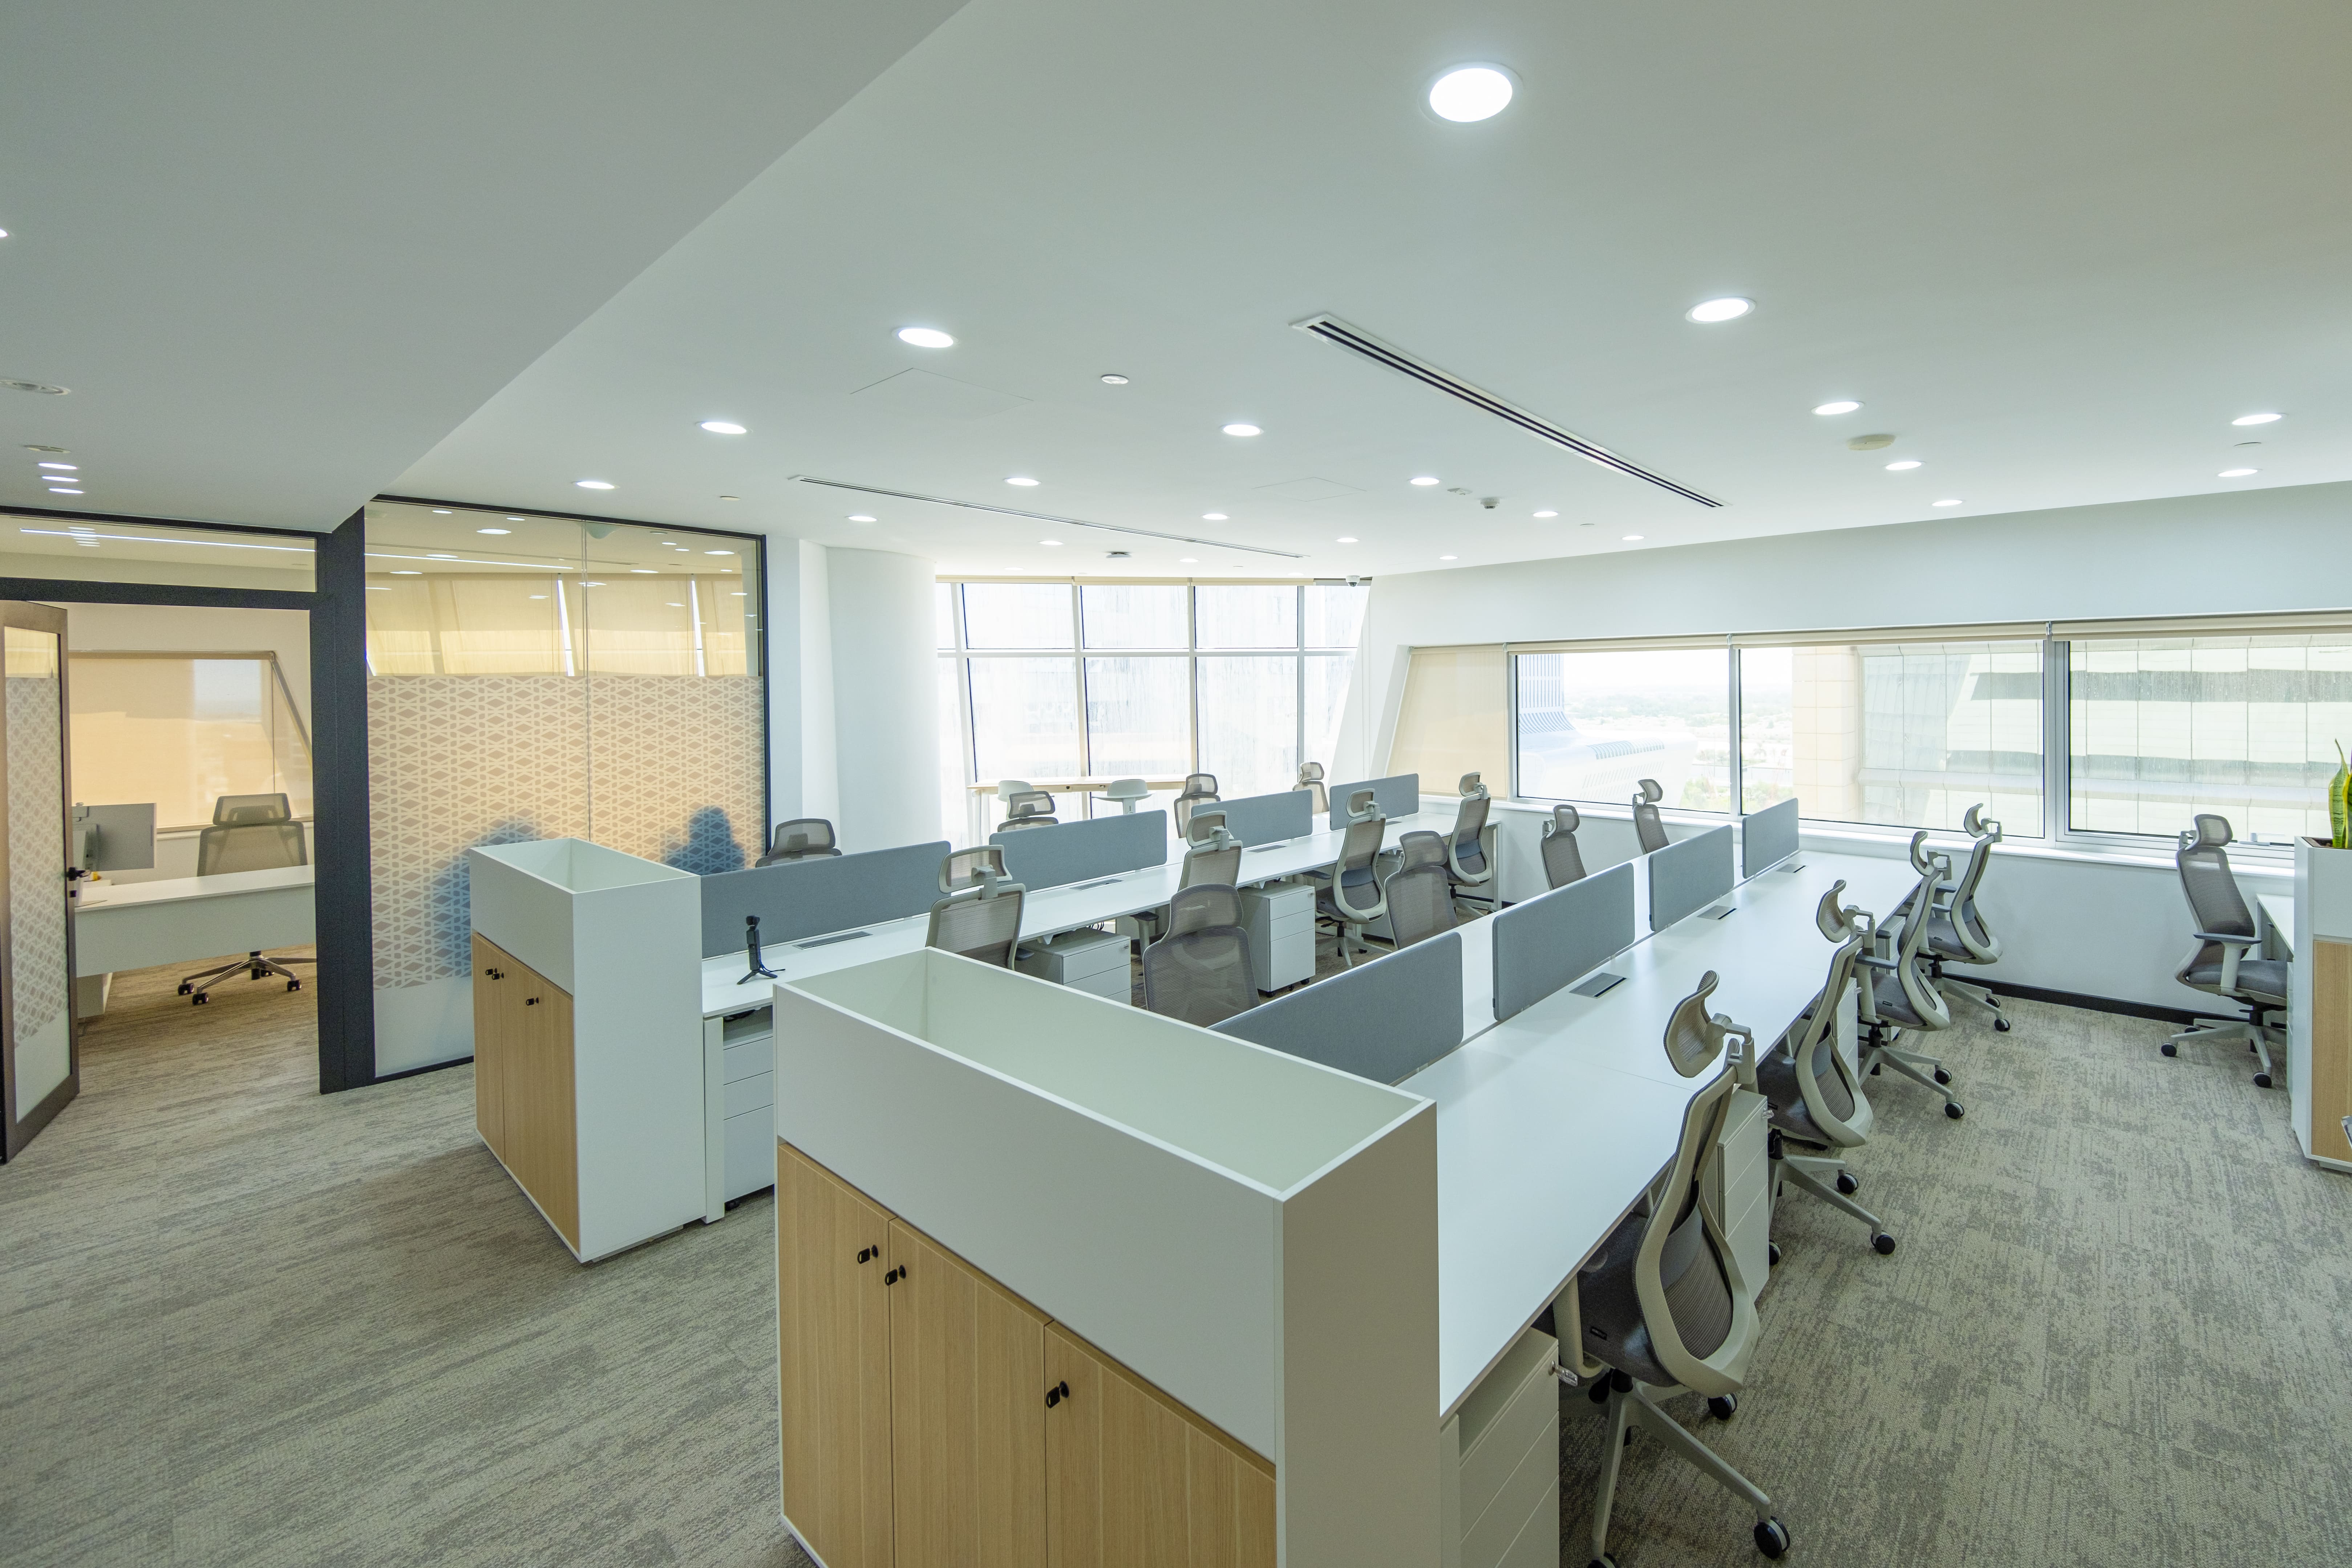
The design focuses on maximizing efficiency within the existing footprint, reorganizing spaces to improve circulation, functionality, and overall workflow.
Minimal & Professional Aesthetic
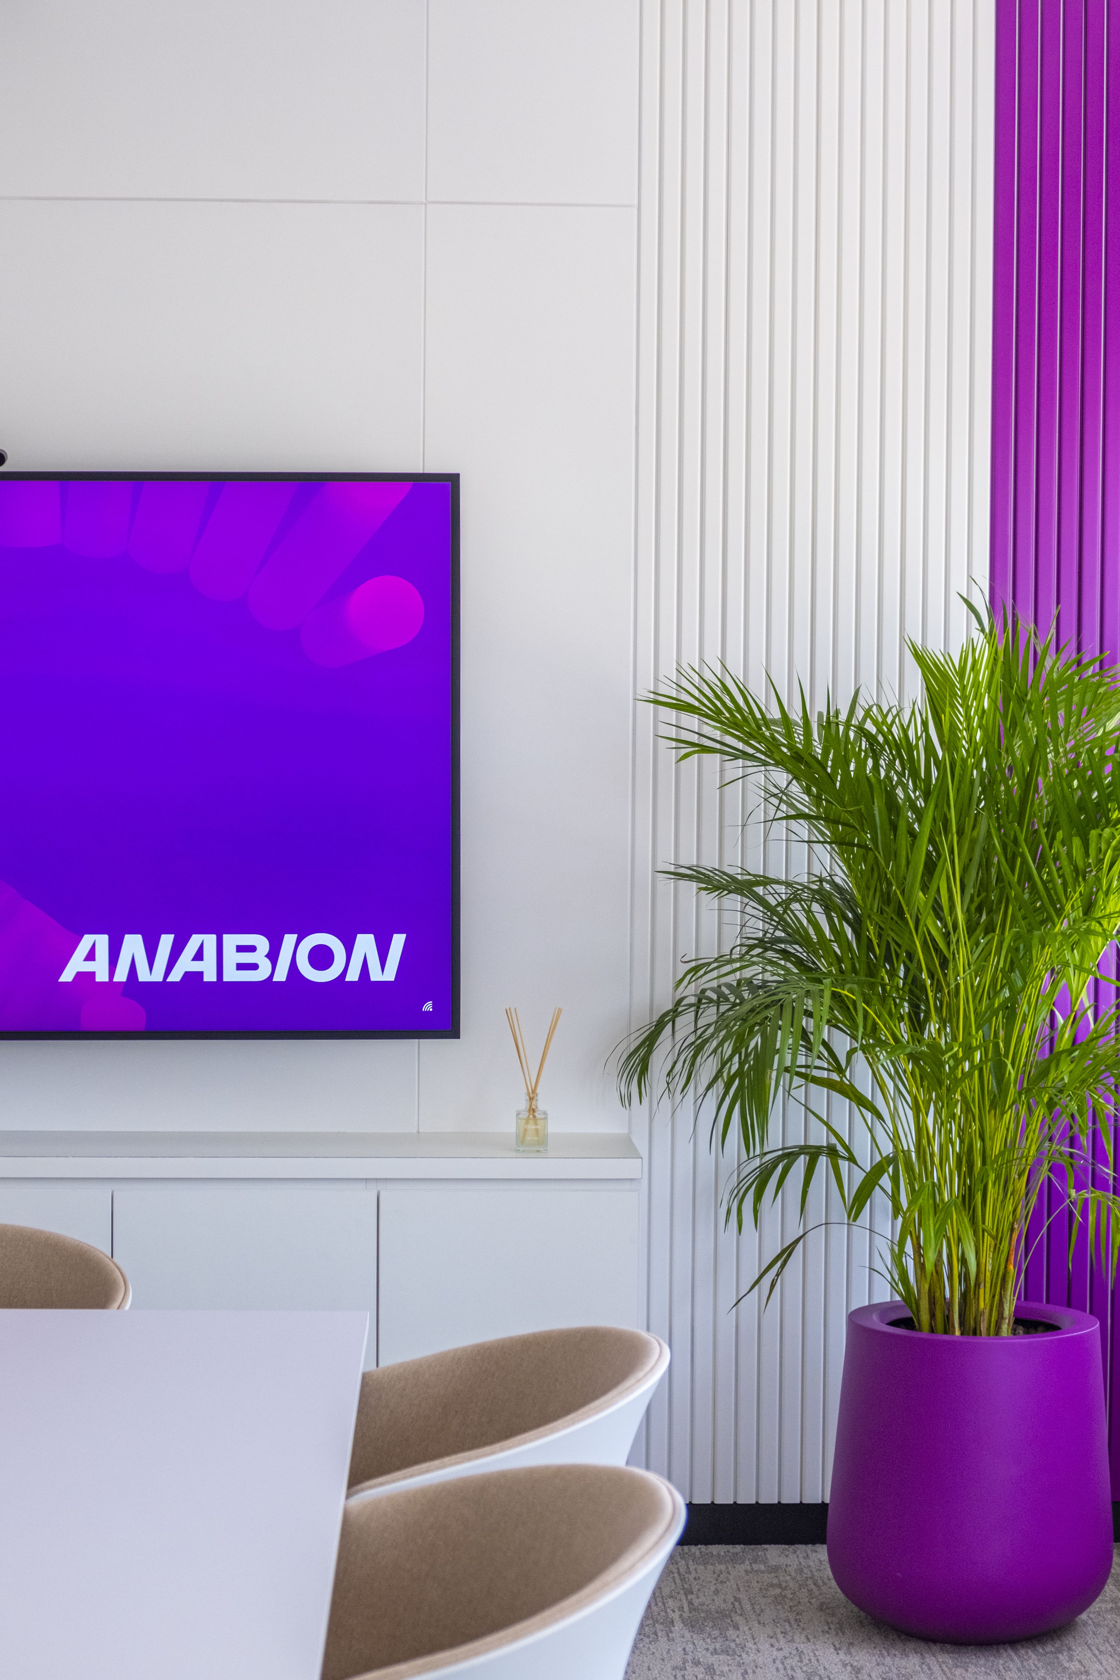
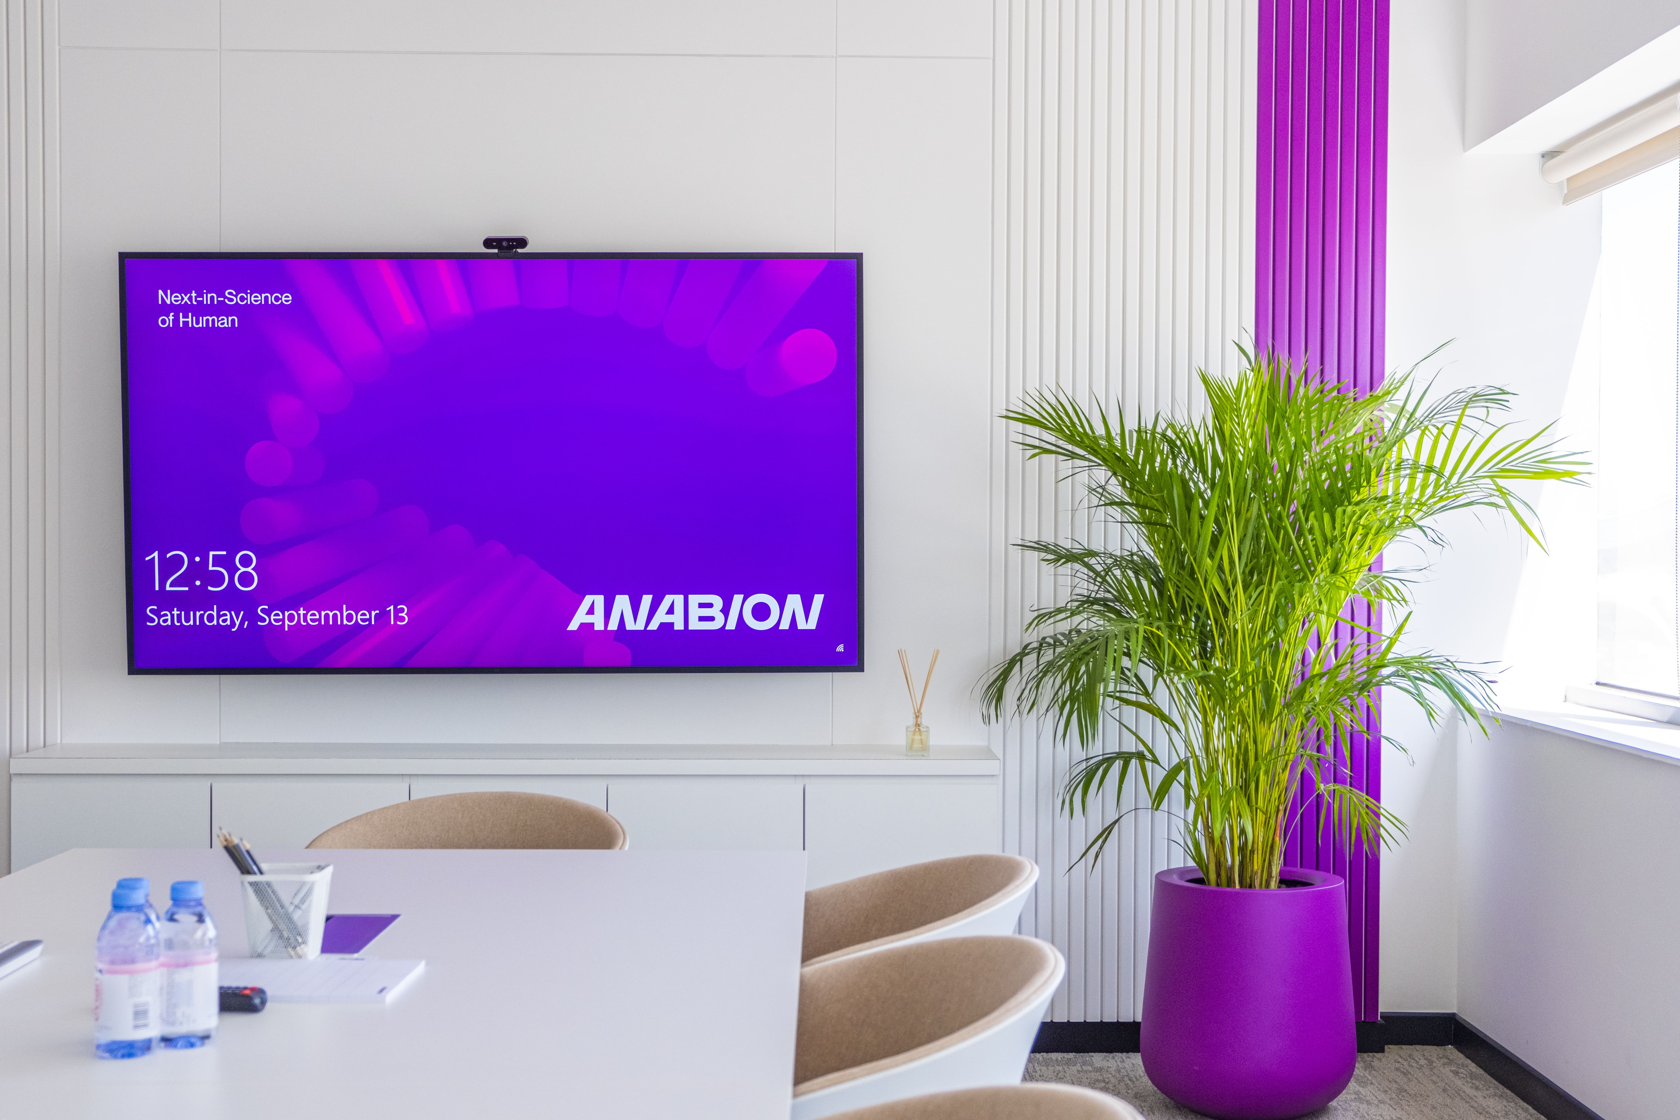
A clean and understated material palette creates a calm, professional environment, allowing the space to feel modern without being overly complex.
Comfort & Practicality
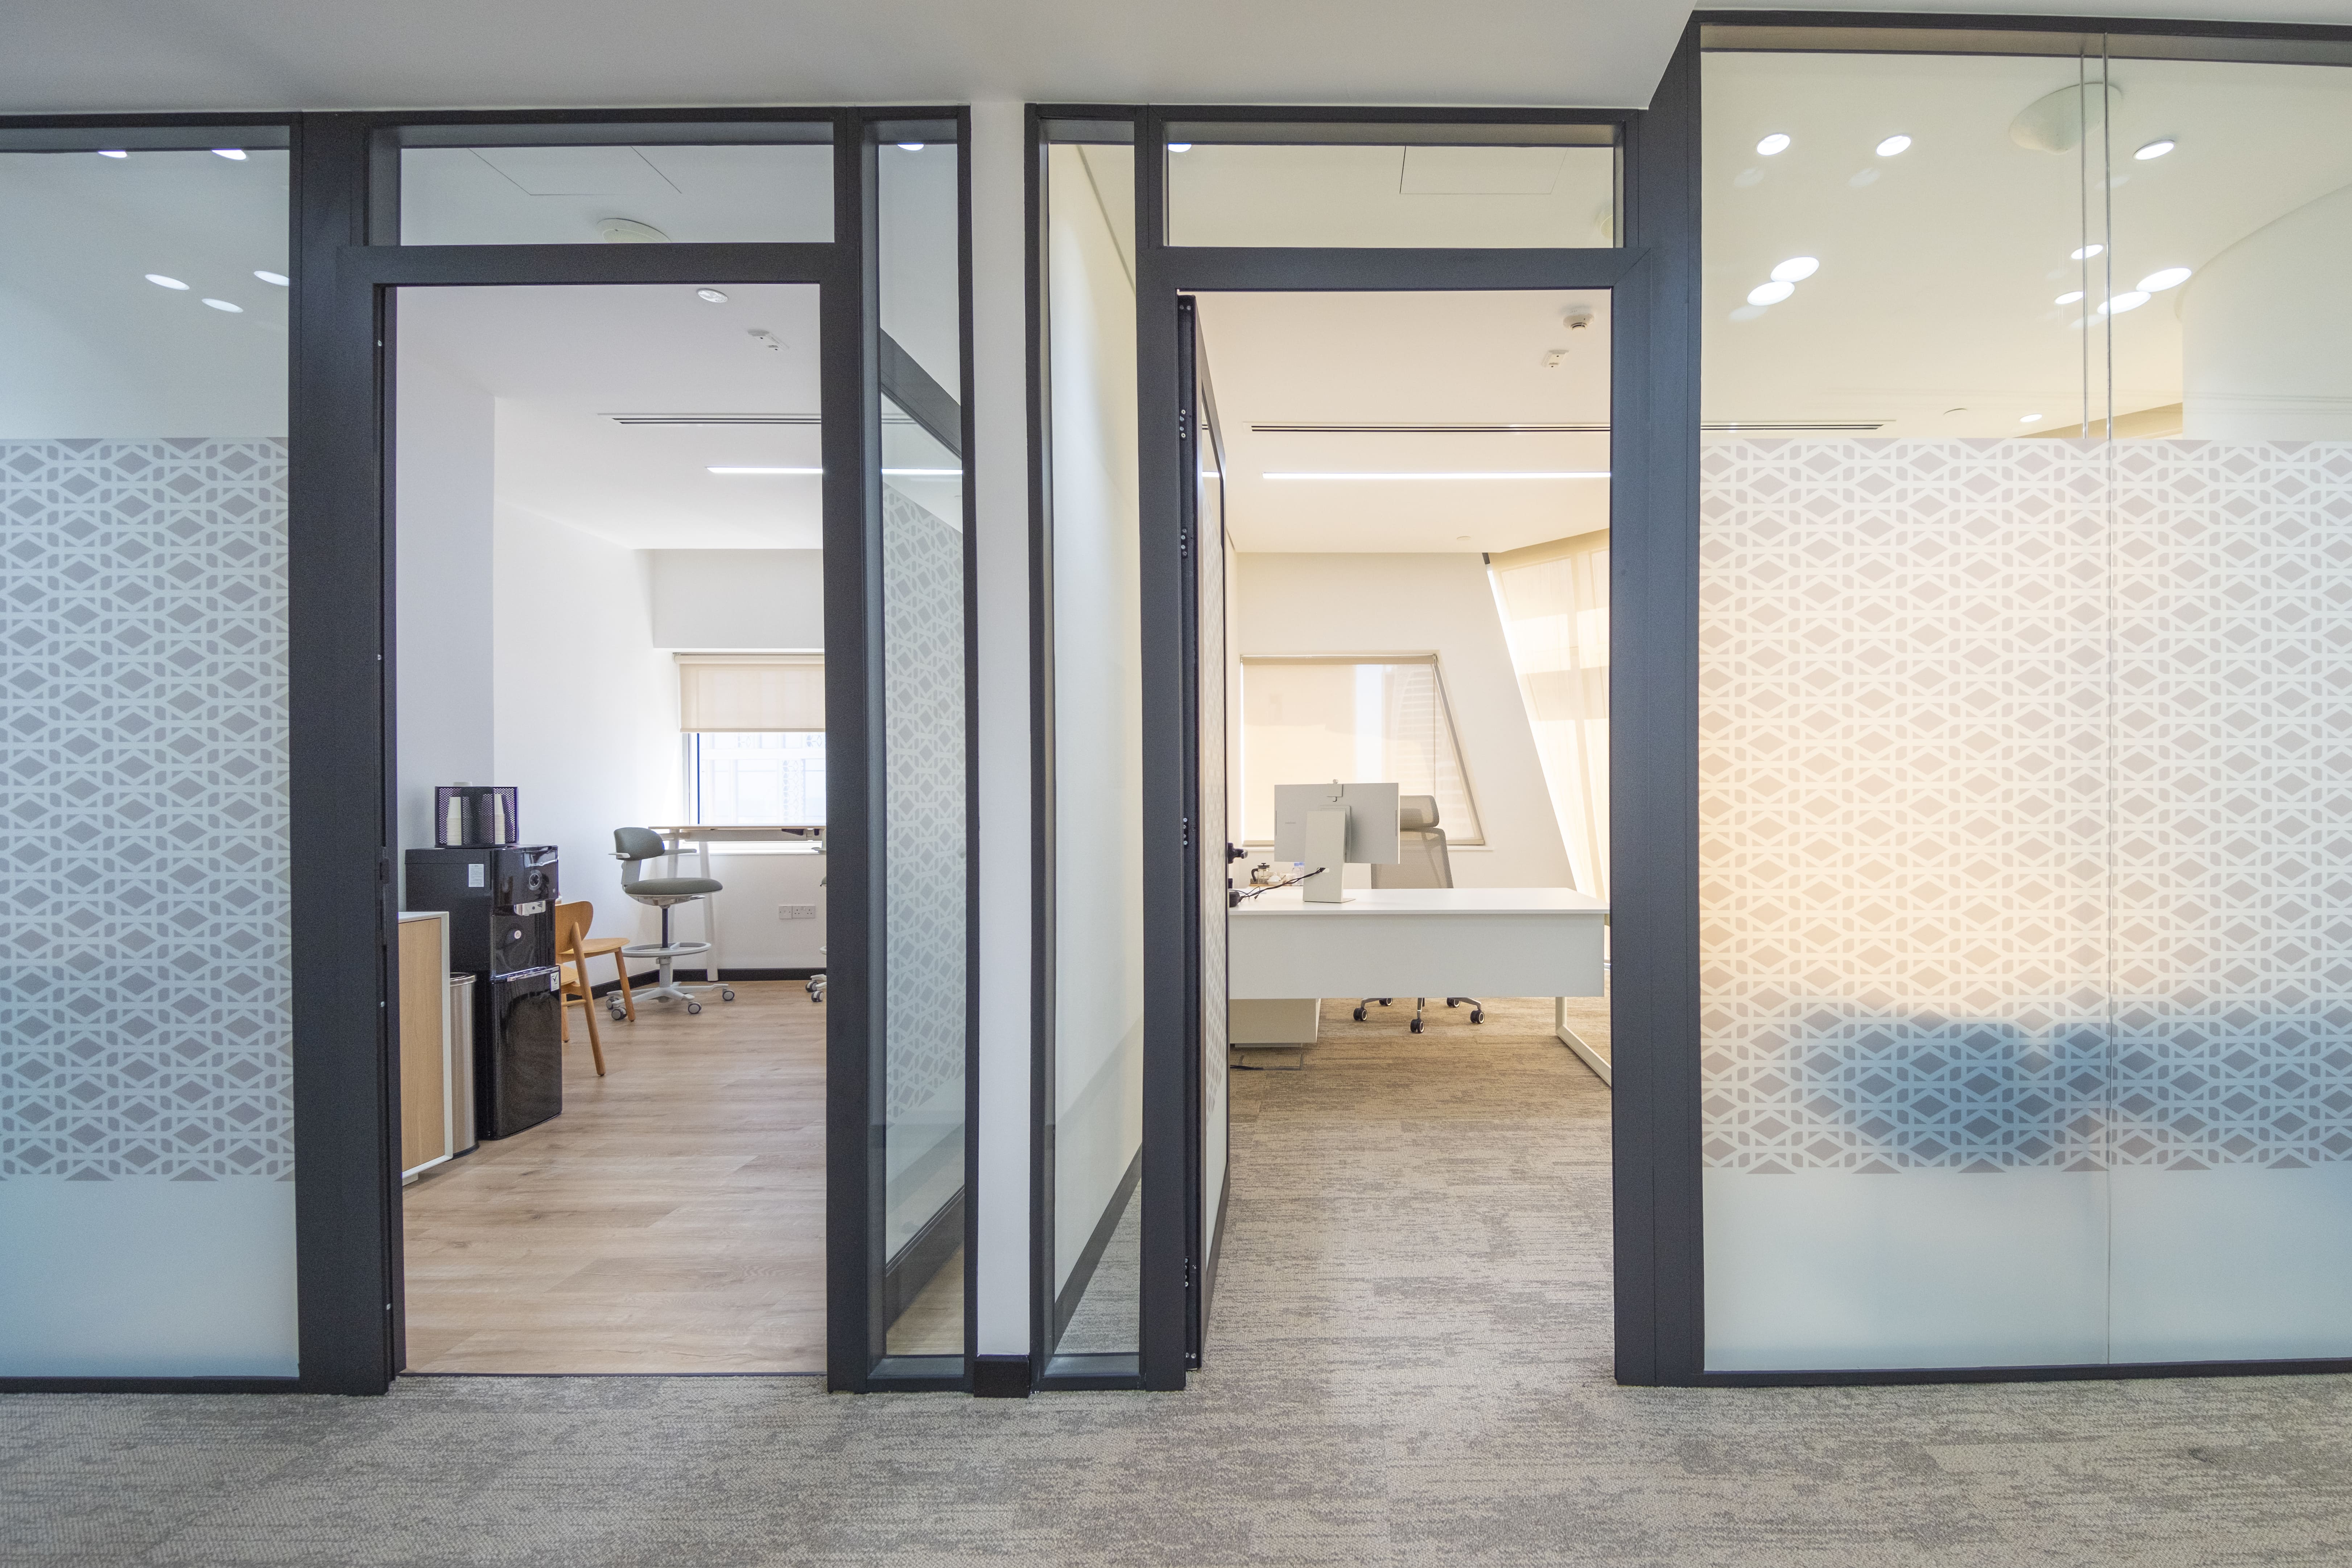
Key areas such as the CEO office and workstations are designed with acoustic control, privacy, and usability in mind, ensuring a balanced workspace that supports both focus and interaction.
Outcome
The Anabion office delivers a well-balanced and highly functional workspace, tailored to the client’s operational requirements while maintaining a clean and modern identity.
It demonstrates how thoughtful planning and simple design decisions can significantly enhance everyday workplace experience.
.jpg)
.jpg)
0.jpeg)
.jpeg)